Property photo 1
Property photo 2
Property photo 3
Property photo 4
Property photo 5
4 Beds
3 Baths
2,552 sqft

$824,900

100 Shane Drive, Southbury CT, 06488

Price per sqft$323.24
Built in2018
Property size2,552 sqft
Property typeResidential

Overview

Active

Listed Oct 15, 2026

Updated 1h ago

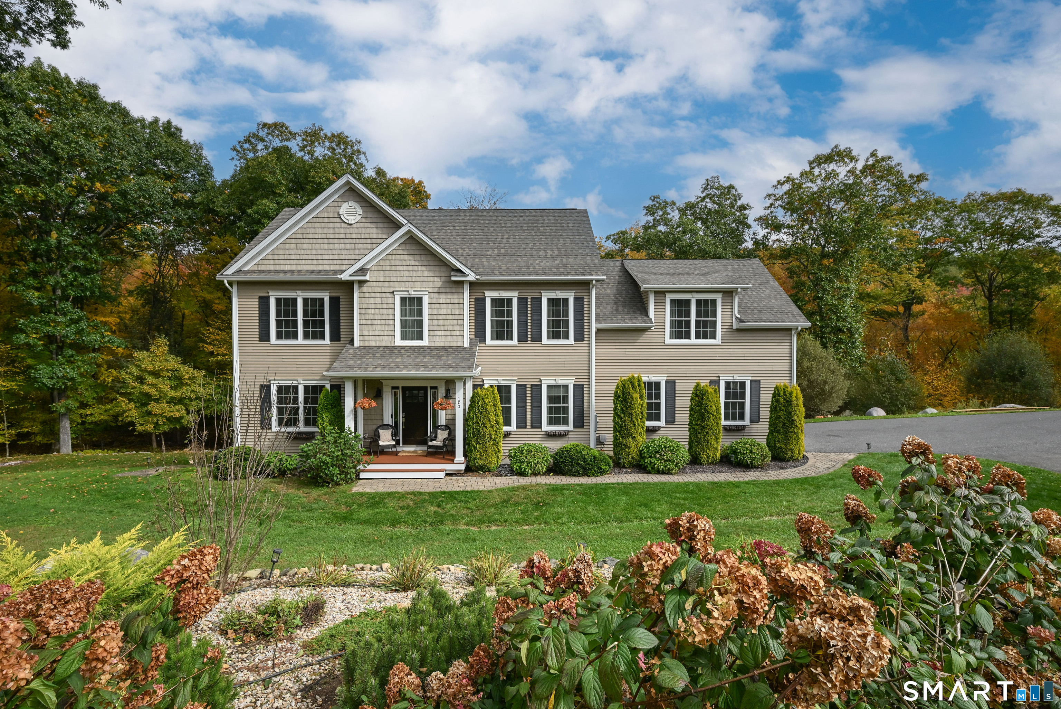
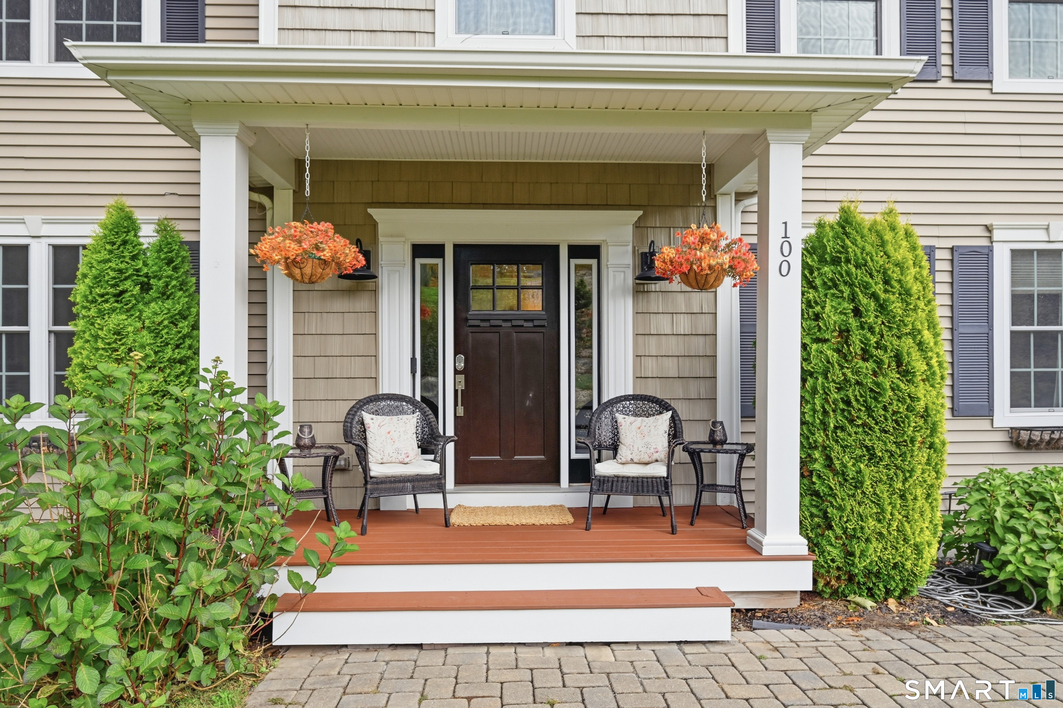
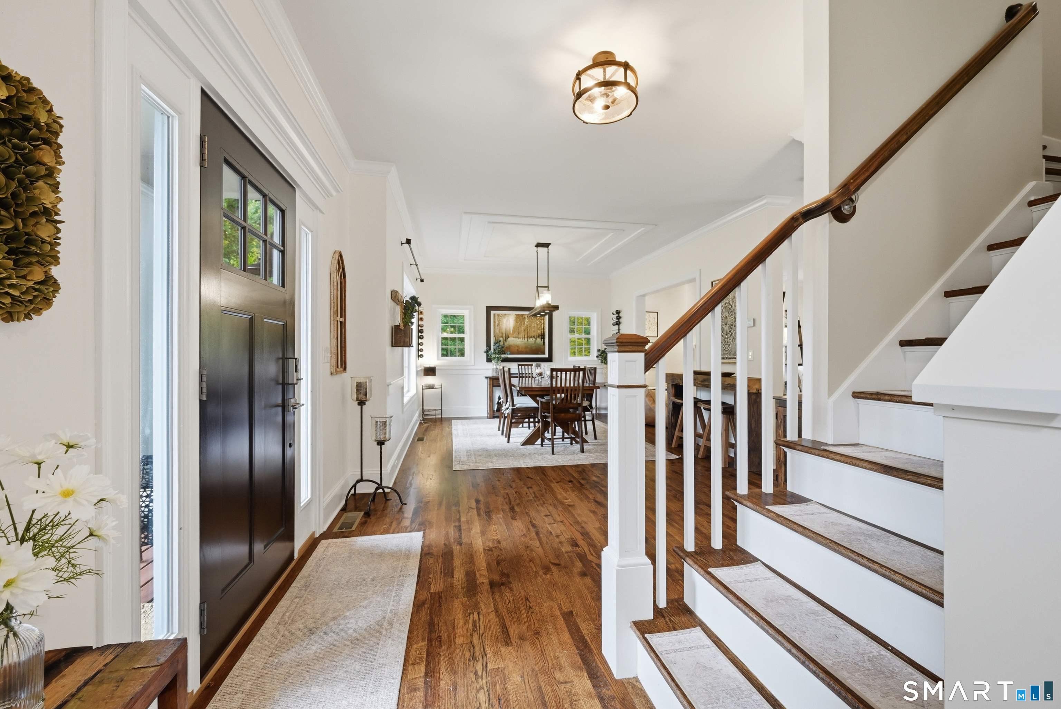
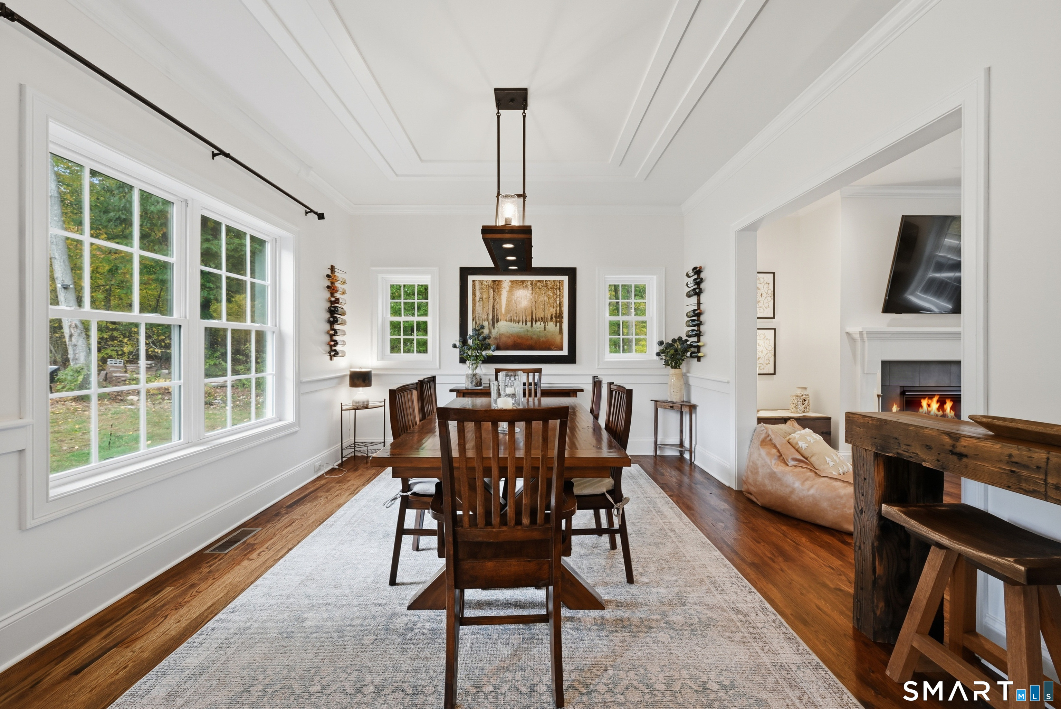
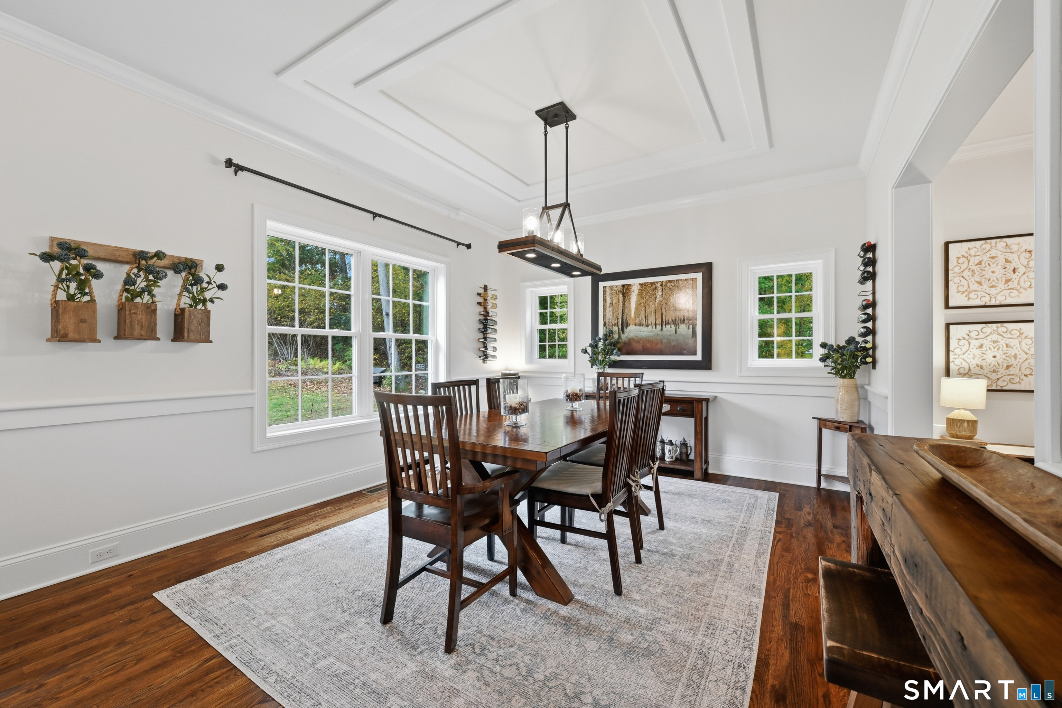
Nestled at the end of a peaceful cul-de-sac with a picturesque wooded backdrop, this beautiful 2018 Colonial offers 4 bedrooms, 2.5 baths and exceptional indoor and outdoor living spaces. A charming covered front porch welcomes you into a sun-filled home featuring hardwood floors, 9-foot ceilings and custom moldings. The inviting foyer opens to a formal dining room with elegant picture frame molding. A spacious living room with cozy propane fireplace flows seamlessly into the well-appointed kitchen featuring white Shaker cabinetry, granite countertops, stainless steel appliances and casual counter seating. Sliders lead to an expansive deck overlooking the trees, while a stunning stone patio with outdoor fireplace creates another wonderful gathering space for relaxing and entertaining. A spacious laundry/mudroom with cabinetry as well as easy access to the 2-car garage, completes the main level. Upstairs, the generous primary suite features hardwood floors, a large walk-in closet and private bath with his and her vanities and soaking tub. Three additional bedrooms offer neutral carpeting and share a thoughtfully designed hall bath with dual sinks and a separate shower/toilet area. An expansive family room over the garage, accented by distinctive wood walls, provides flexible space for recreation, movie nights or a home office. Beautiful landscaping, peaceful wooded surroundings and inviting spaces for everyday living and entertaining make this home truly special

$5,488/mo

Est. mortgage payment based on a $824,900 home price.

All estimates are provided by Luxury Presence for informational purposes only. Actual amounts may vary.

Additional information

MLS® ID
24214767

Interior Features

Bedrooms
4
Bathrooms
3
Fireplace
Yes
Cooling
Yes
Heating
Yes
Basement
Yes

Exterior Features

Lot Size
2.75 Acres

Other Property Details

Taxes
$10,673
Tax Frequency
Annually
Garage
Yes
MLS provider logo

Listed by Kim Kendall with Keller Williams Realty (203) 948-5226

The IDX display contains information sourced from SmartMLS, Inc. as of 10/16/2026. This information is for personal, non-commercial use only and may not be used for any purpose other than identifying properties the viewer may be interested in purchasing. MLS data is generally considered reliable but is not guaranteed accurate by the MLS. Buyers are responsible for verifying all information and should conduct their own investigation or consult a professional. Some MLS data may have been provided by sources other than the listing agent. Unless stated in writing, the Broker/Agent has not verified information obtained from outside sources. The Broker/Agent may or may not have been the listing and/or selling agent, and cannot guarantee the accuracy of any property location shown on a map. Any offer of compensation is made only to participants of the MLS where the listing is filed.

©2026 SmartMLS, Inc. All rights reserved.

Data last updated on 10/16/2026 at 10:01 AM UTC.

Powered by Luxury Presence
