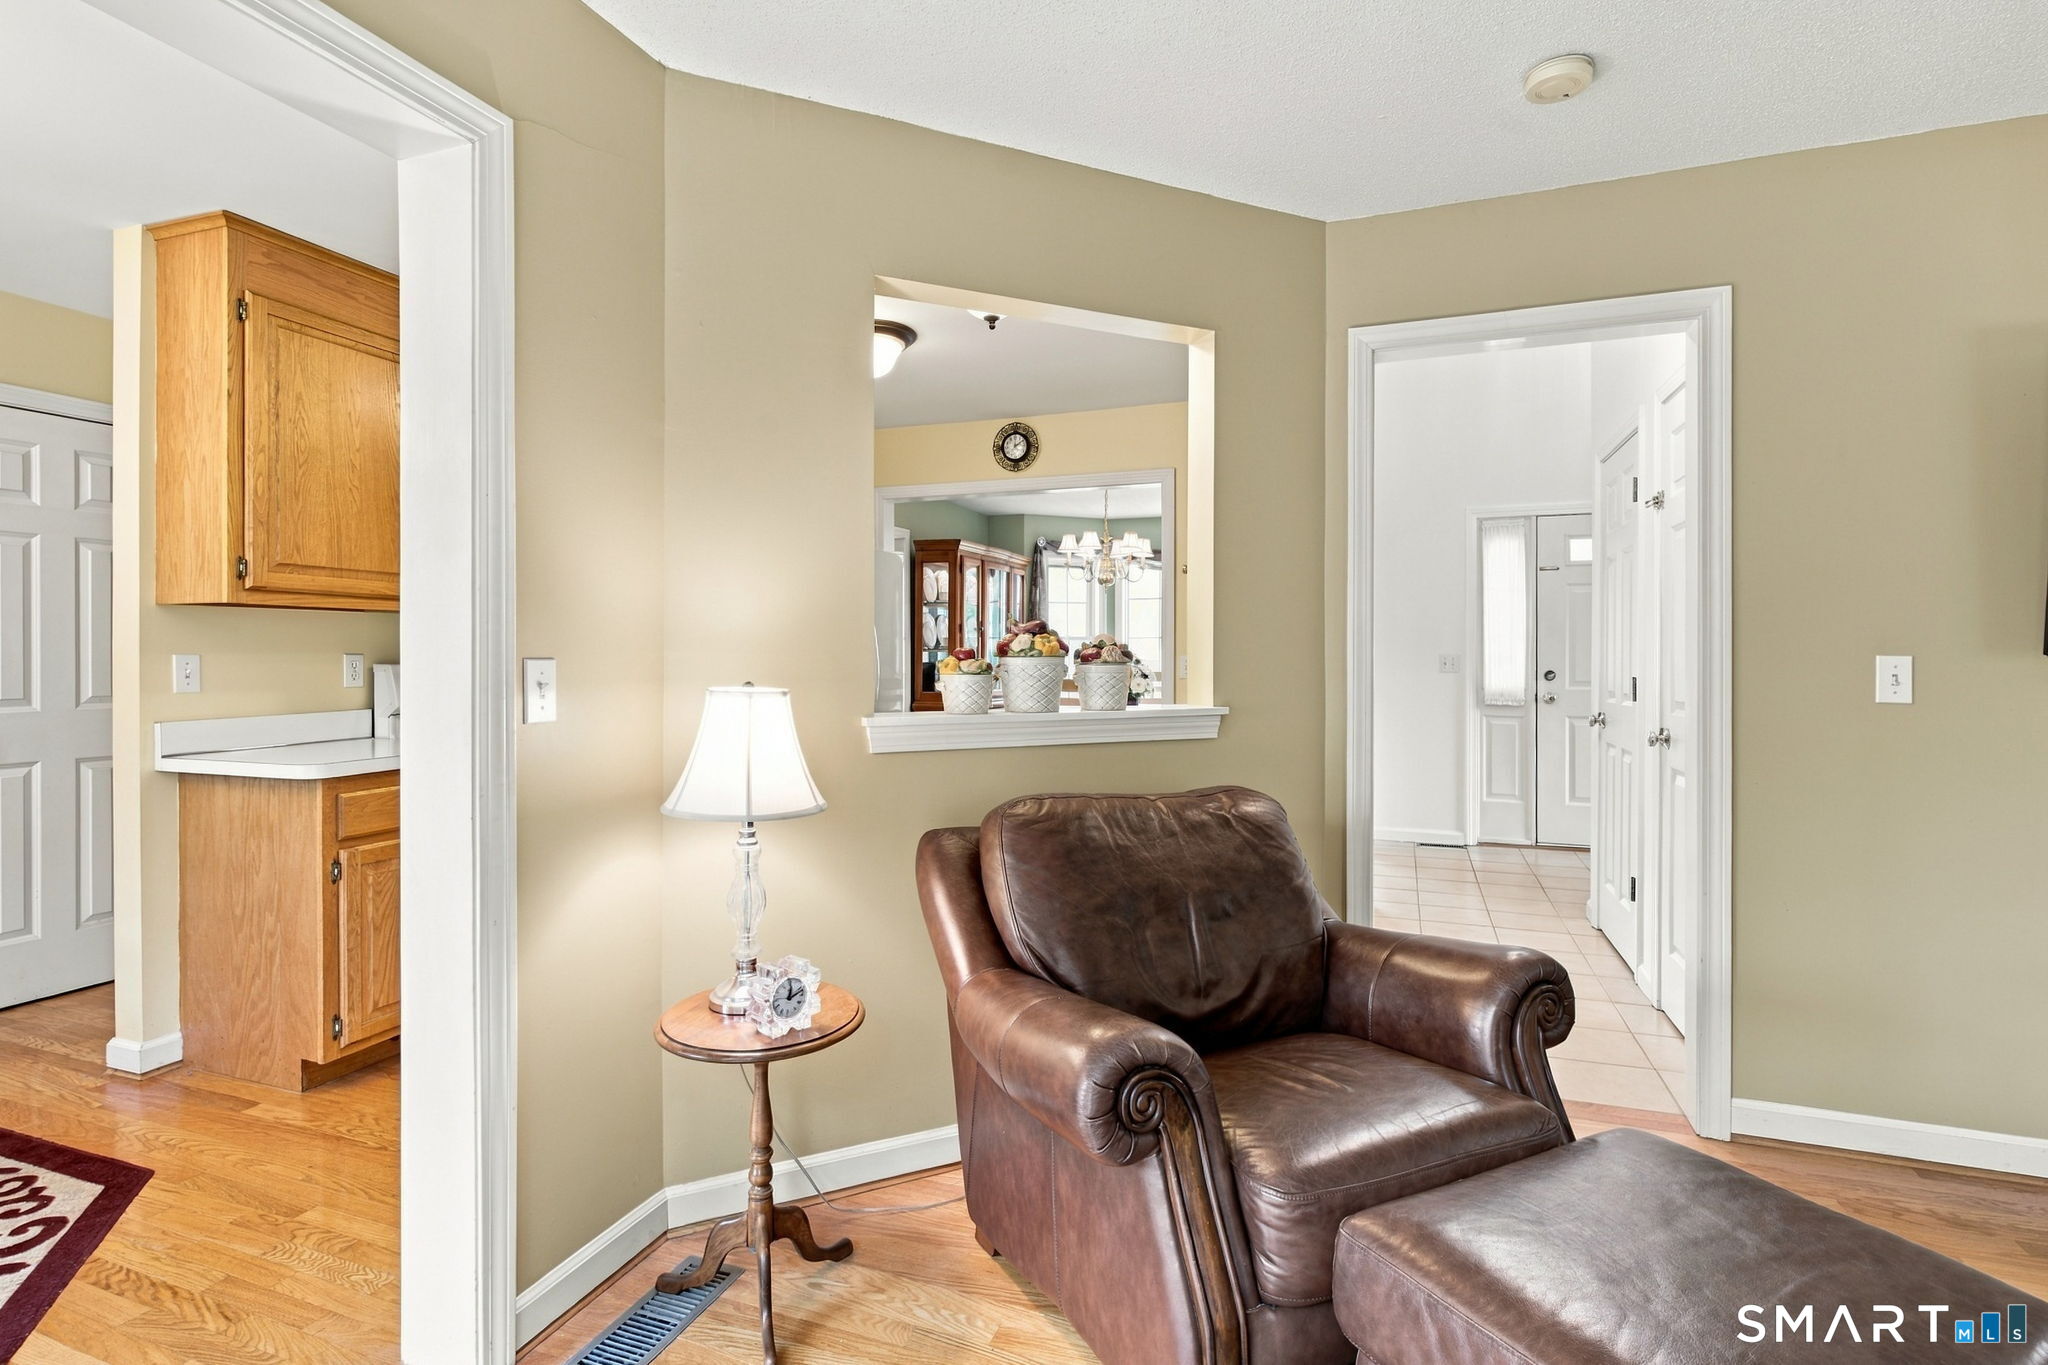
Property photo 1
Property photo 2
Property photo 3
Property photo 4
Property photo 5
3 Beds
3 Baths
1,884 sqft

$589,900

131 Pfister Drive, Newington CT, 06111

Price per sqft$313.11
Built in1998
Property size1,884 sqft
Property typeResidential

Overview

Coming soon

Listed Oct 15, 2026

Updated 5h ago

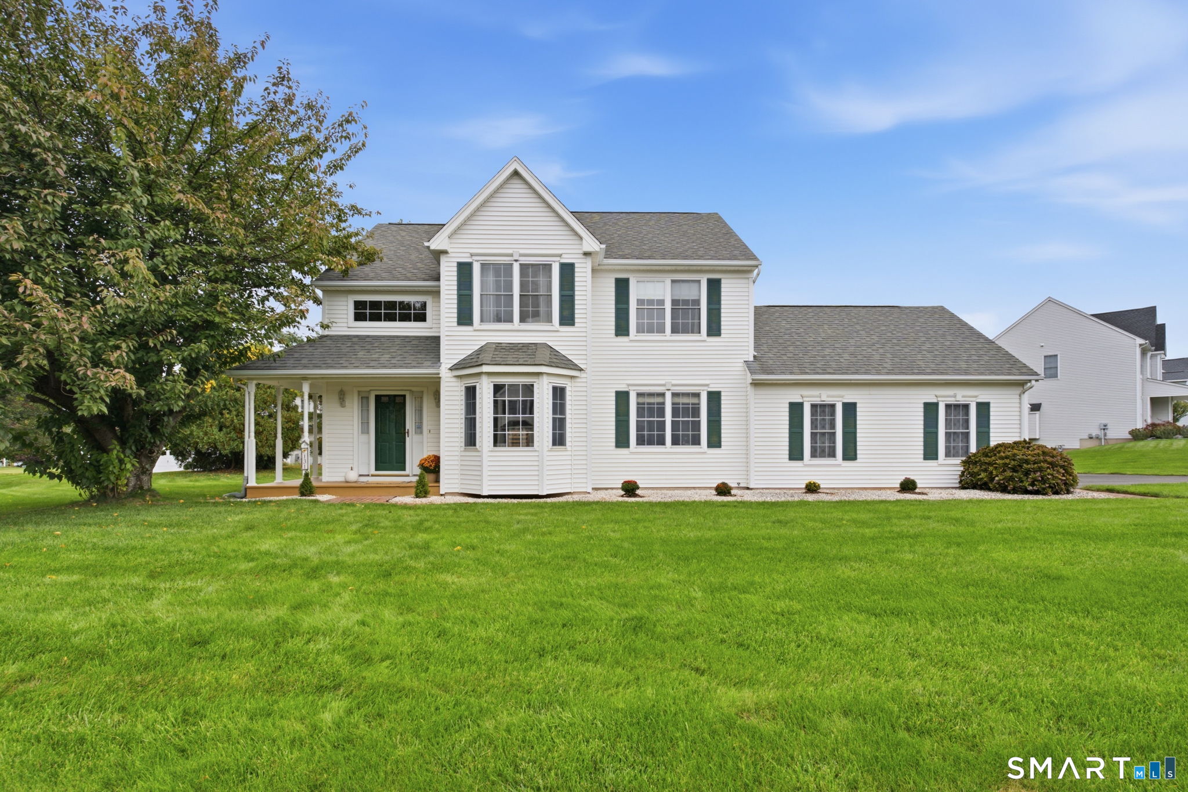
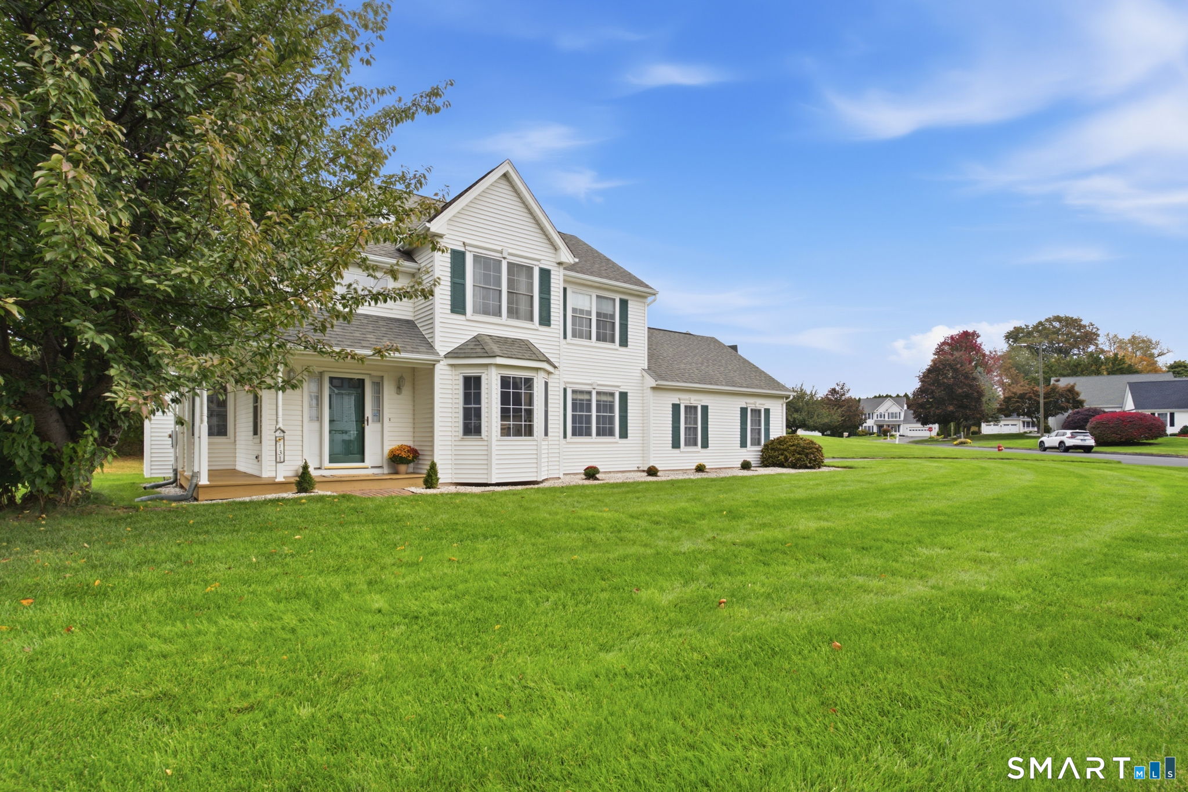
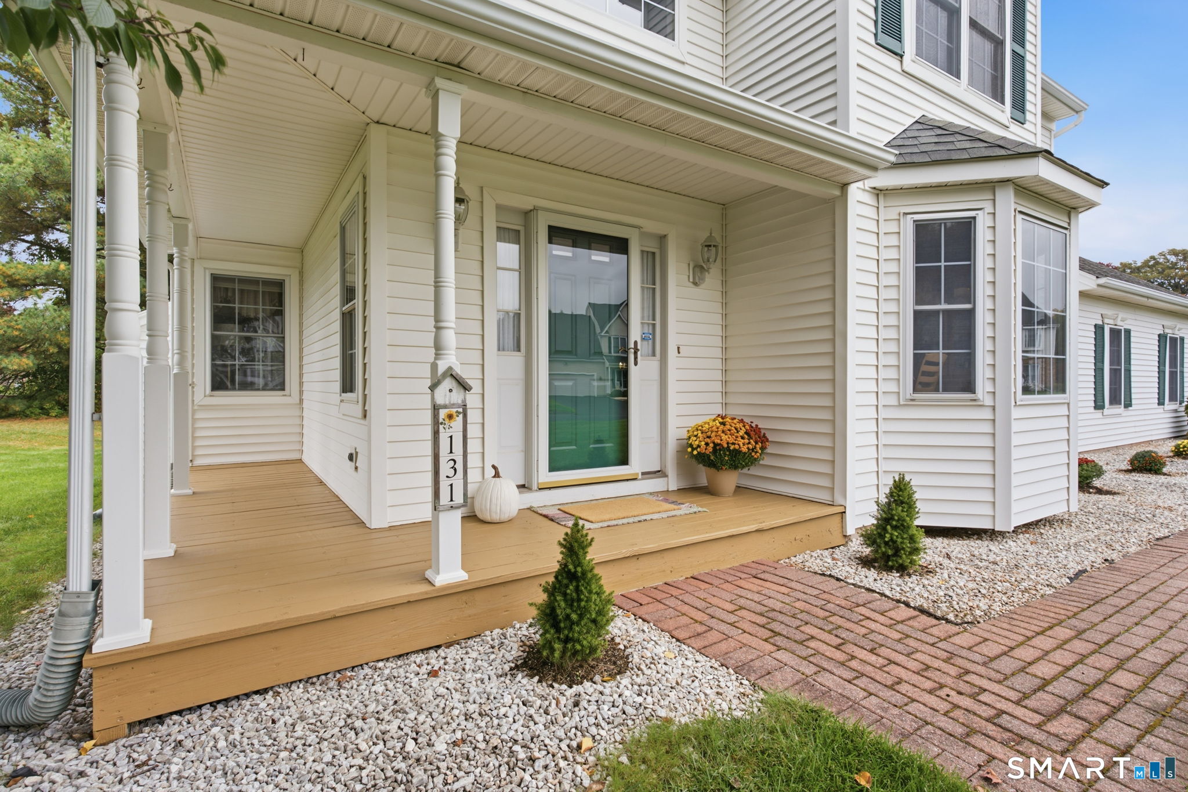
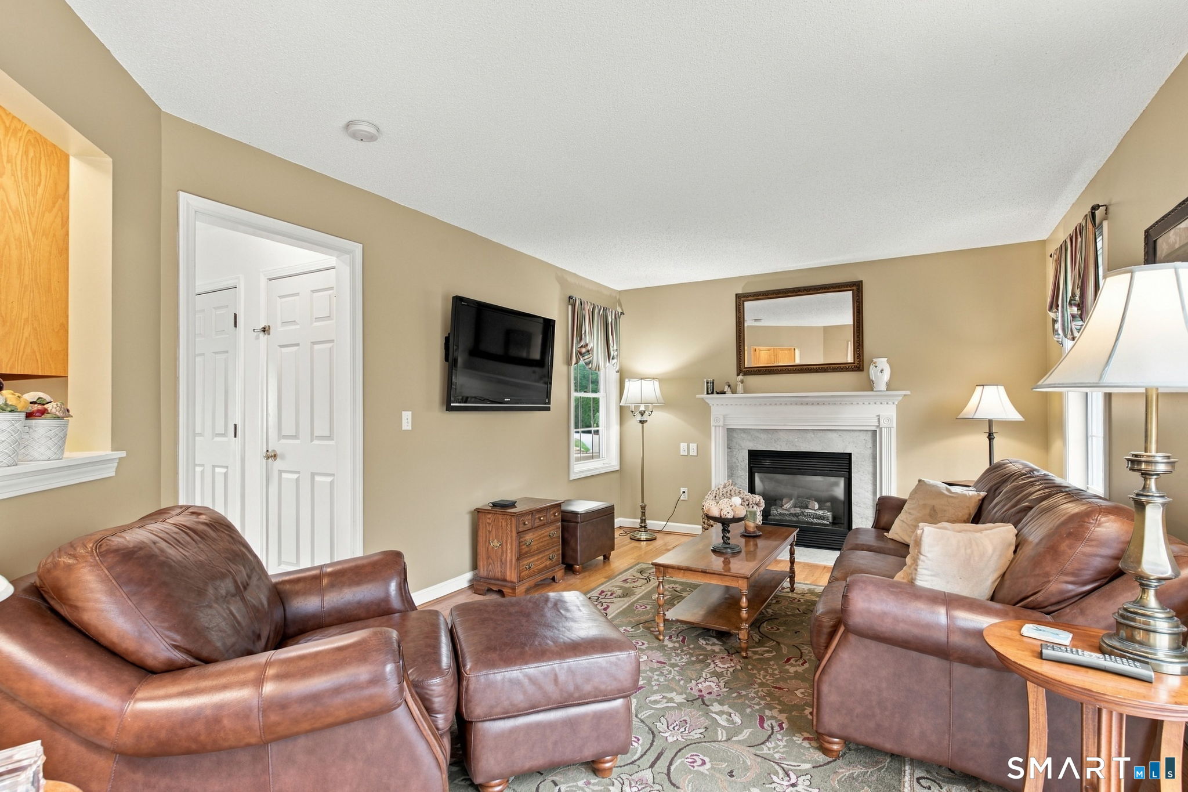
Offered for the first time by its original owners, this 3 bed, 2.5 bath home enjoys a terrific location on a quiet, non-through street in a neighborhood where neighbors know each other and friendships are made! There's something special about a neighborhood like this and the sweet front porch is the perfect place to enjoy it all. Morning coffee, a friendly wave...it's a little slice of the good life! Inside, a two-story foyer welcomes you into the home that's been enjoyed by the same family since the beginning. The floor plan offers comfortable living areas with plenty of flexibility. The living room is currently being used as a home office, while the inviting family room features a cozy gas fireplace, perfect for taking the chill off those New England evenings. Kitchen is an efficient galley-style work area that opens to a sun filled casual dining space. A bow window overlooks the backyard, filling the room with natural light and making this a daily place to gather around the table. Upstairs, you'll find three bedrooms, including the primary bedroom with its own full bath and walk-in closet. Two additional bedrooms and another full bath complete the second floor. The unfin basement offers plenty of storage and great possibilities for future expansion. You'll appreciate the updated HVAC system (2021) and brand-new gas hot water heater! And wait until you see the backyard! Offering plenty of space for gardening, outdoor gatherings, lawn games and enjoying the outdoors.

$3,925/mo

Est. mortgage payment based on a $589,900 home price.

All estimates are provided by Luxury Presence for informational purposes only. Actual amounts may vary.

Additional information

MLS® ID
24214431

Interior Features

Bedrooms
3
Bathrooms
3
Fireplace
Yes
Cooling
Yes
Heating
Yes
Basement
Yes

Exterior Features

Lot Size
0.47 Acres

Other Property Details

Taxes
$10,553
Tax Frequency
Annually
Garage
Yes
MLS provider logo

Listed by Dawn Satagaj with William Raveis Real Estate (860) 301-5820

The IDX display contains information sourced from SmartMLS, Inc. as of 10/16/2026. This information is for personal, non-commercial use only and may not be used for any purpose other than identifying properties the viewer may be interested in purchasing. MLS data is generally considered reliable but is not guaranteed accurate by the MLS. Buyers are responsible for verifying all information and should conduct their own investigation or consult a professional. Some MLS data may have been provided by sources other than the listing agent. Unless stated in writing, the Broker/Agent has not verified information obtained from outside sources. The Broker/Agent may or may not have been the listing and/or selling agent, and cannot guarantee the accuracy of any property location shown on a map. Any offer of compensation is made only to participants of the MLS where the listing is filed.

©2026 SmartMLS, Inc. All rights reserved.

Data last updated on 10/16/2026 at 4:58 AM UTC.

Powered by Luxury Presence
