85 Viscount Drive 4E
$475,000
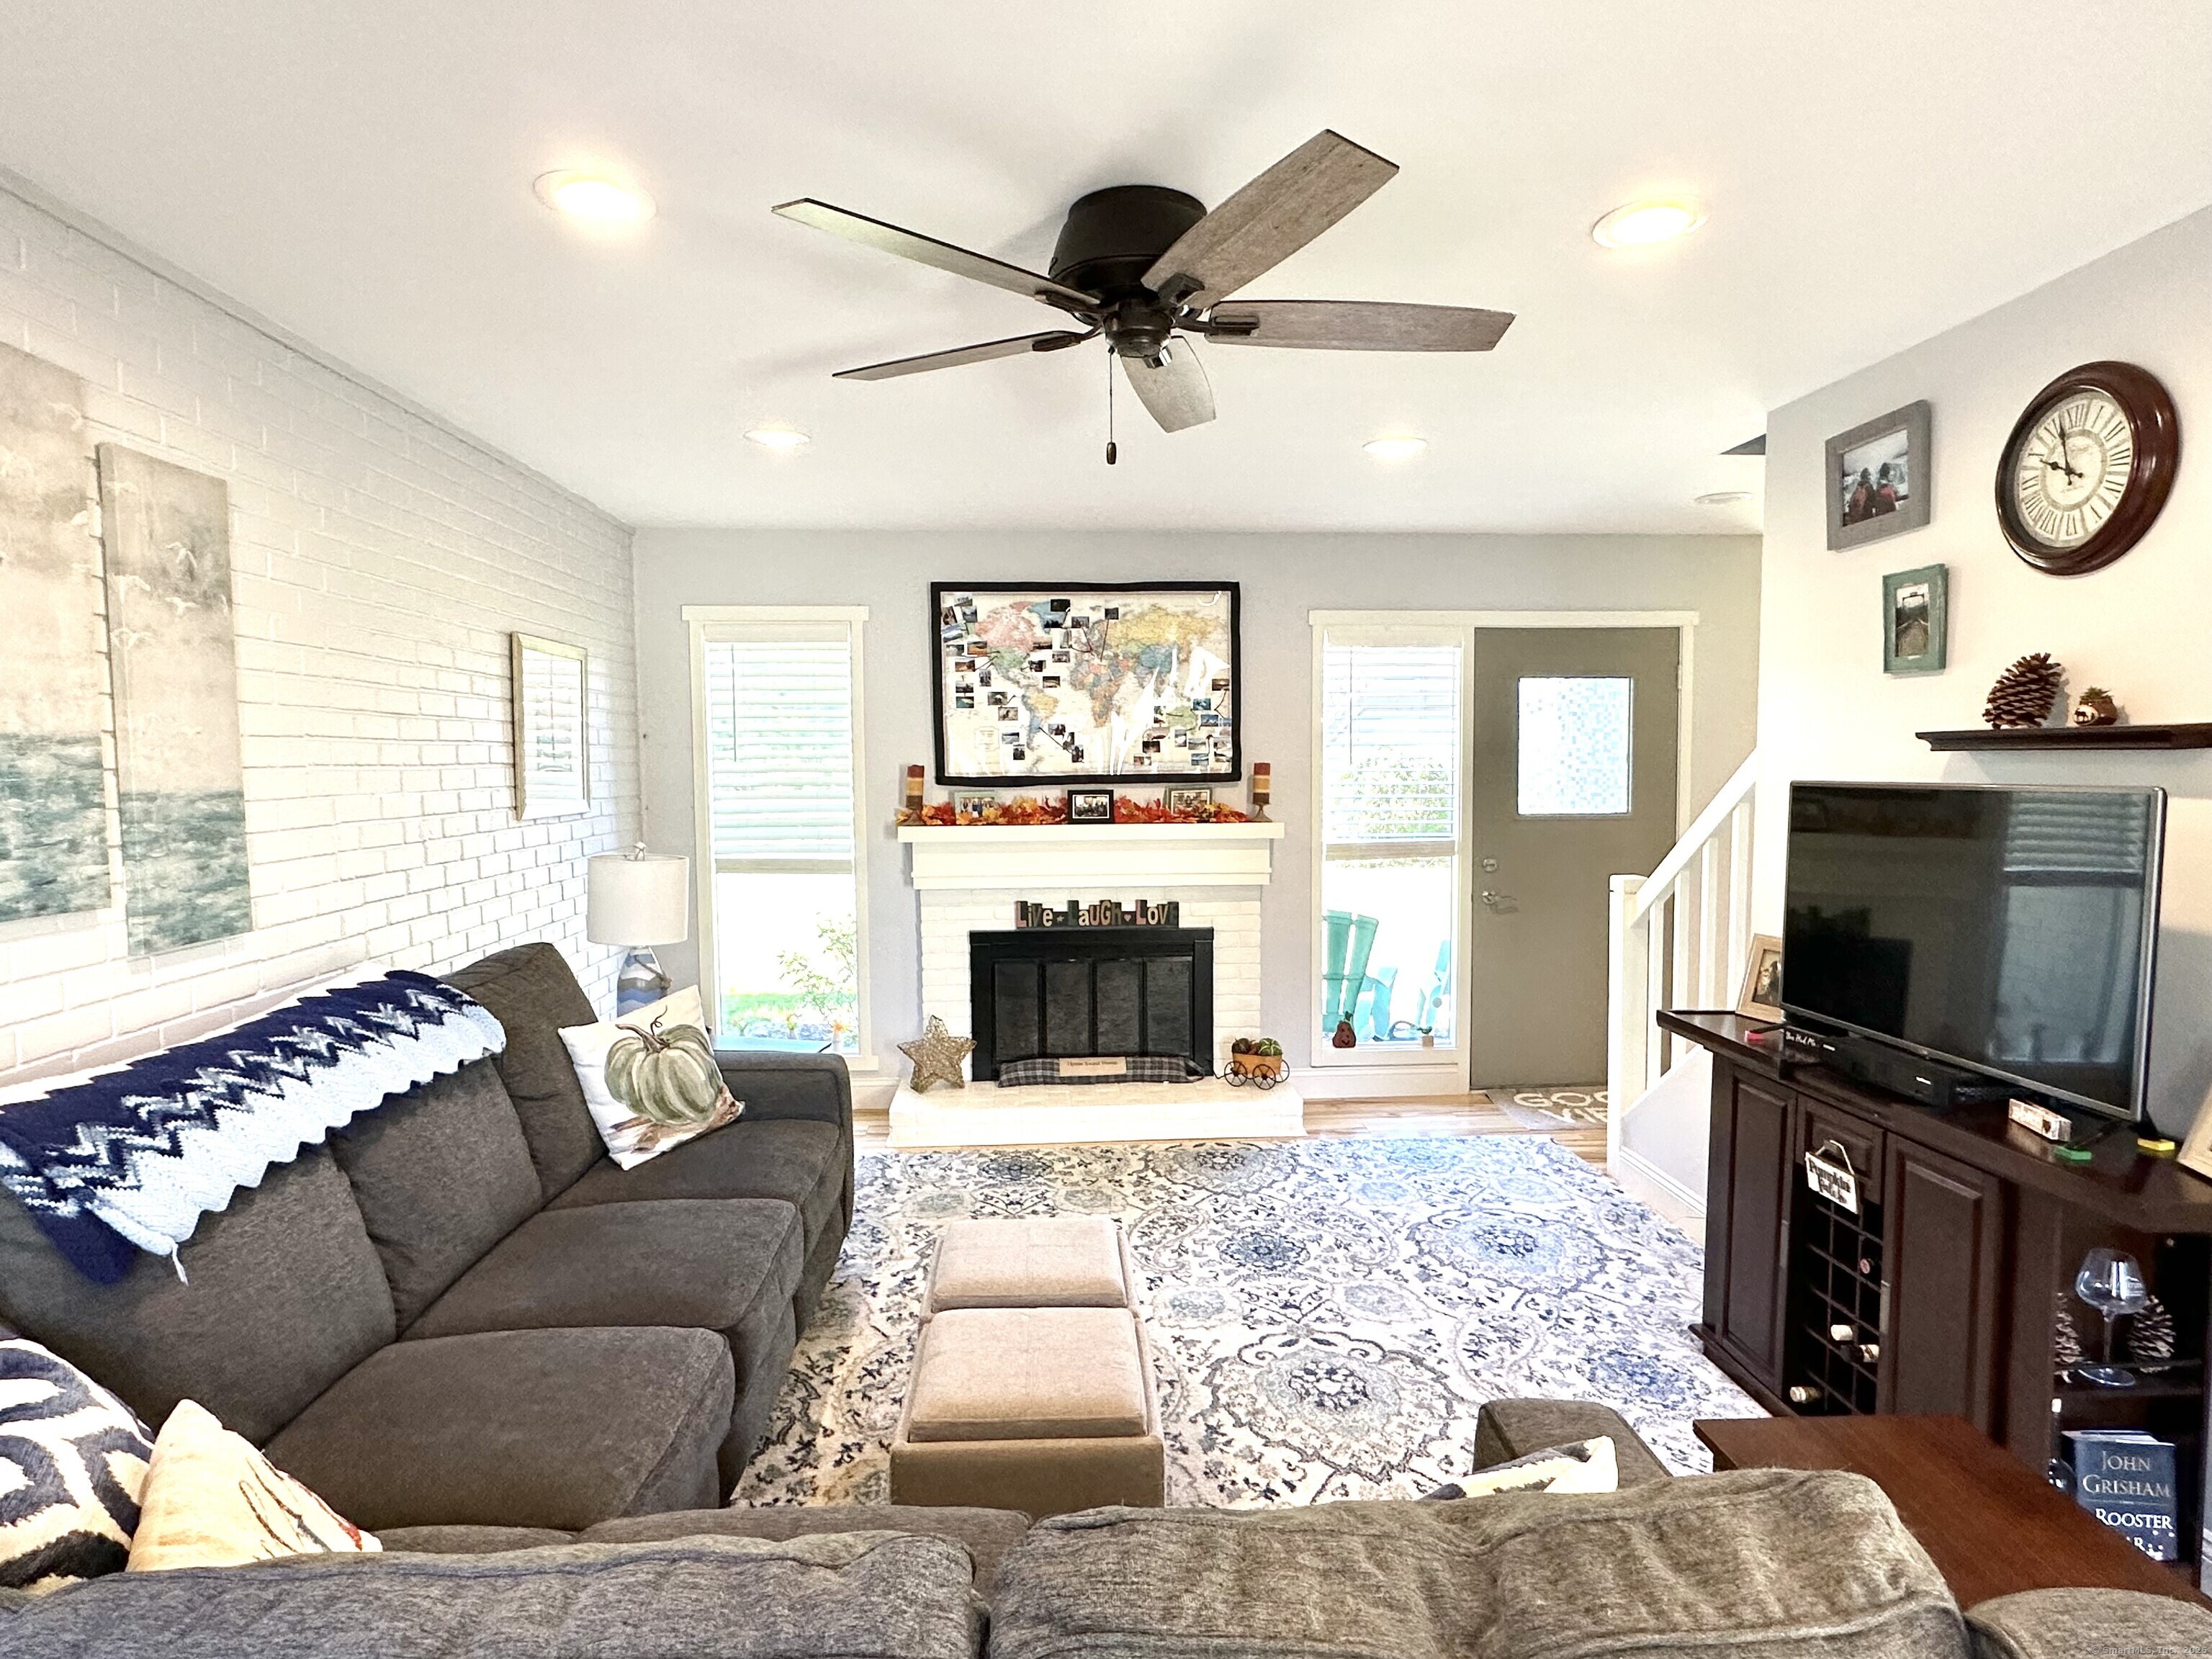
Coastal Living at Its Best - 2 Bed, 2.5 Bath by Walnut Beach Just steps away from sandy Walnut Beach and the boardwalk, enjoy this beautiful 2 bedroom 2.5 bath townhouse in the highly sought after Heritage Sound complex. First floor is equipped with an updated peninsula kitchen featuring granite countertops, tile backsplash, stainless steel appliances, and an eat-in area. The bright and spacious living room features a gas burning fireplace, recessed lighting, and ceiling fan, with sliders that lead outside to a private courtyard/outdoor living space oasis, perfect for summer BBQs! Two nicely sized bedrooms on the second floor include a Master bedroom with an ensuite full bathroom and two large closets. The second bedroom is serviced by a large full size bathroom featuring a tub, shower, and large vanity. In-unit washer and dryer are conveniently located on bedroom level. An attached one car garage with epoxy flooring provides easy access to the house and ample storage. Newer features include an updated kitchen, new furnace, new A/C unit, and new water heater. New vinyl siding and insulation installed on the exterior. Complex offers a heated in-ground pool and is walking distance to cafes, restaurants/bars, surf shop, seasonal farmers market, summer concerts and stores. Just minutes to downtown Milford, I-95, and the train station, this location is ideal for commuters!